
Sophisticated 4 Bedroom Townhomes in Richmond’s Steveston Neighbourhood
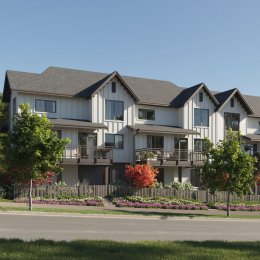
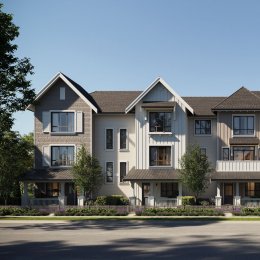

Kingsley Estates by Polygon introduces a new level of luxury to gracious parkside living. Come home to a brilliant collection of Tudor-style townhomes just a stone’s throw from scenic Steveston Village. Designed by the award-winning team at Rositch Hemphill Architects, these four bedroom executive residences exude quiet luxury through architectural details such as brick facades and window boxes. At the centre of the community is a clubhouse designed as an extension of the homes themselves, exemplifying an aspiring lifestyle that is both comfortable and fulfilling.
Warning: Trying to access array offset on null in /var/www/polyhomes.com/staging/wp-content/themes/polygon/single-community.php on line 409
Warning: Trying to access array offset on null in /var/www/polyhomes.com/staging/wp-content/themes/polygon/single-community.php on line 410
Grand Design Takes Centre Stage
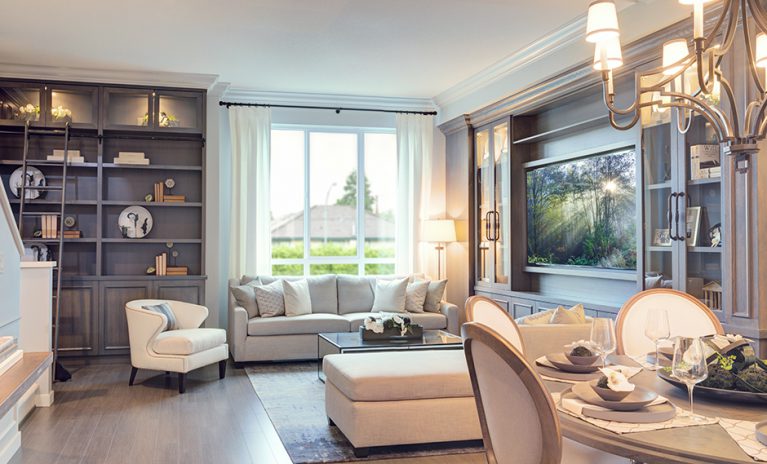
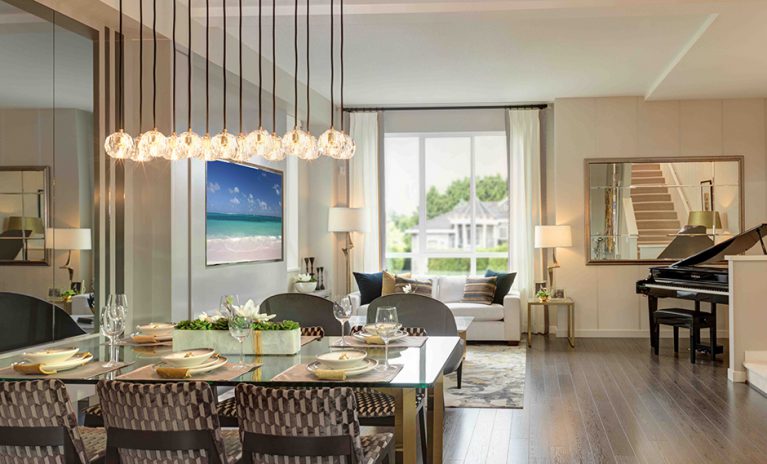
Kingsley Estates offers tremendous street appeal, with exposed timber detailing and steeped gable rooflines. Inside, the large four bedroom homes showcase clean aesthetics, overheight ceilings, and large windows with views of the surrounding treetops. Every bedroom comes complete with its own spa-inspired ensuite bathroom, giving residents and visitors additional privacy and a sense of luxury. Enjoy access to the 2,000-square-foot private residents-only clubhouse featuring a fully equipped fitness studio and a fireside social lounge with a party kitchen. The community also features a children’s play area, greenways and “Spirit of Steveston”, an art installation by local artists Cheryl Hamilton and Michael Vandermeer.
- Kitchens feature engineered stone counters with a full-height marble tile backsplash and a convenient island for extra workspace
- Wood- or acrylic-finish kitchen cabinets (depending on colour scheme) and a convenient two-bin recycling system under the sink
- Wood-style laminate flooring in kitchen and living areas
- Opulent master ensuites showcase engineered stone counters, oversized frameless walk-in showers, floating cabinetry with accent lighting, marble flooring with Nuheat and dual-flush water closets
- Spacious side-by-side double-car garages
Floorplans
This is a sample of the floorplans available in this community. For an accurate list of available homes, please contact our sales team.
Polygon Kingsley Estates Ltd.